Free Rental Service
UPPER LEVEL, MAIN & 2ND - 212 ARMSTRONG CRESCENT E, Bradford West Gwillimbury (Bradford) — available at $3,000/mo. Streamlined process, move in quickly. 100% free for tenants — we handle everything.
Welcome to this beautiful 3-bedroom home in a safe, family-friendly Bradford neighbourhood.Featuring a stylish open-concept layout, spacious bedrooms with walk-in closets, two fullbathrooms, and a main-floor powder room. Enjoy elegant interiors and a beautifully landscapedbackyard exclusively for the use of the main and upper-floor tenants. An existing EV chargeradds" extra convenience.Enjoy a fully fenced yard with a garden shed and greenhouse, plusunbeatable convenience - walking distance to schools and a short drive to the Go Station andHwy 400. Move-in ready with included fridge, stove, washer, dryer, and built-in dishwasher.Main and upper floors available for lease; basement occupied by a separate tenant. Tenantresponsible for 2/3 of the total utility bills. (id:60164)
| Room | Level | Dimensions |
|---|---|---|
| Dining room | Second level | 2.74 x 1.83 meters |
| Kitchen | Main level | 3.04 x 2.74 meters |
| Living room | Main level | 5.49 x 3.36 meters |
| Foyer | Main level | 2.13 x 1.52 meters |
| Primary Bedroom | Second level | 3.96 x 4.57 meters |
| Bedroom 2 | Second level | 3.05 x 3.05 meters |
| Bedroom 3 | Second level | 3.4 x 2.74 meters |
How is the home heated? Is it efficient?+
Heating is forced air, electric. Electric heating can mean higher winter bills — ask for past utility statements.
What's included in the rent?+
The listing doesn't specify what's included. Always confirm with the landlord which utilities (heat, hydro, water, internet) are covered vs. paid separately — this can add hundreds per month.
Does it have a basement, and is it finished?+
The listing describes the basement as: None. Confirm the finishing status during a showing — it affects both livable space and resale value.
Is there air conditioning?+
Yes — central air conditioning cooling is in place.
What's the parking situation?+
This property includes 3 spaces — Garage.
How is the space laid out across floors?+
This is a 2.5-storey single family. The 3 bedrooms and 3 bathrooms are typically split with living areas on the main floor and bedrooms above — confirm the exact layout during a showing.
Ask About This Property
Nearby Places
Searching nearby places…
Similar listings

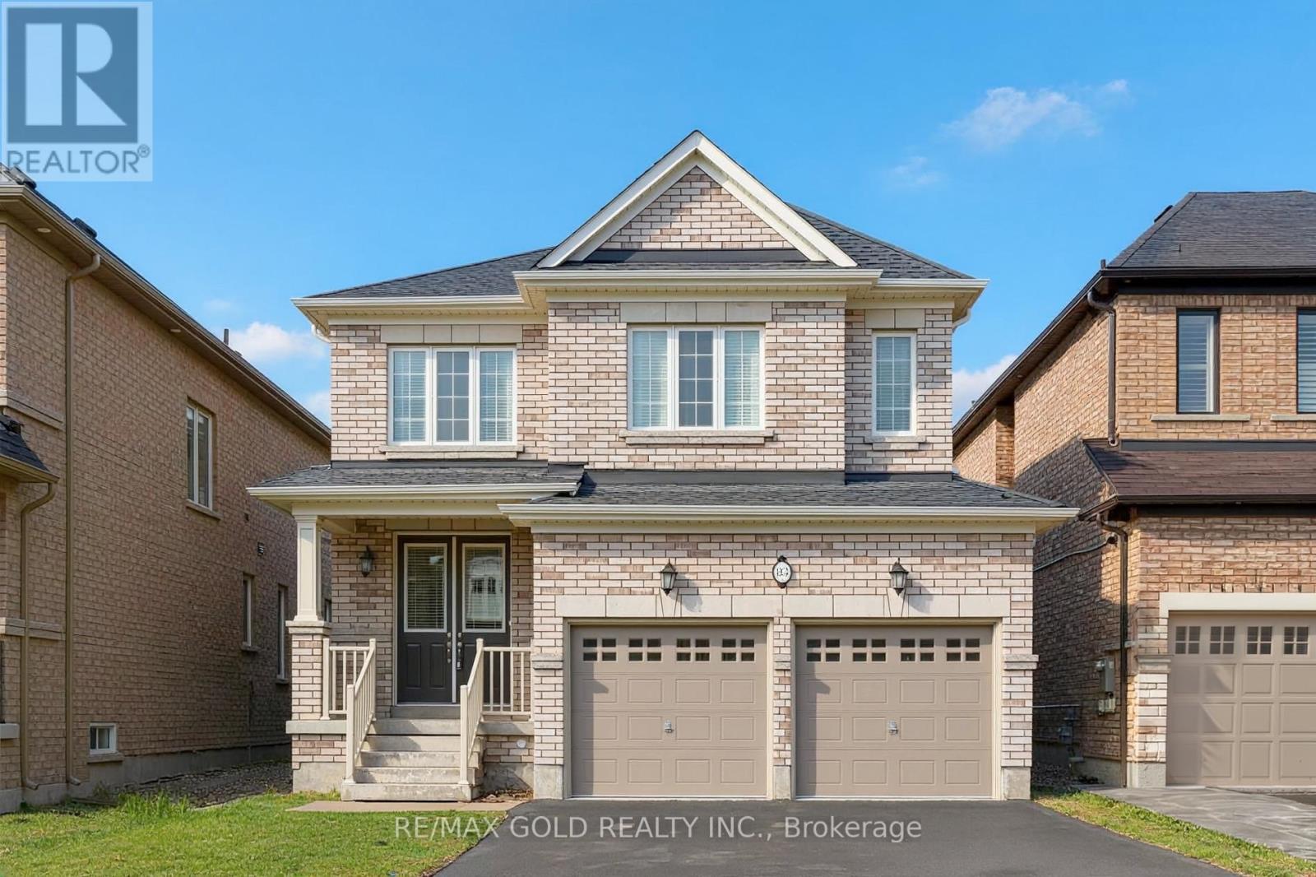
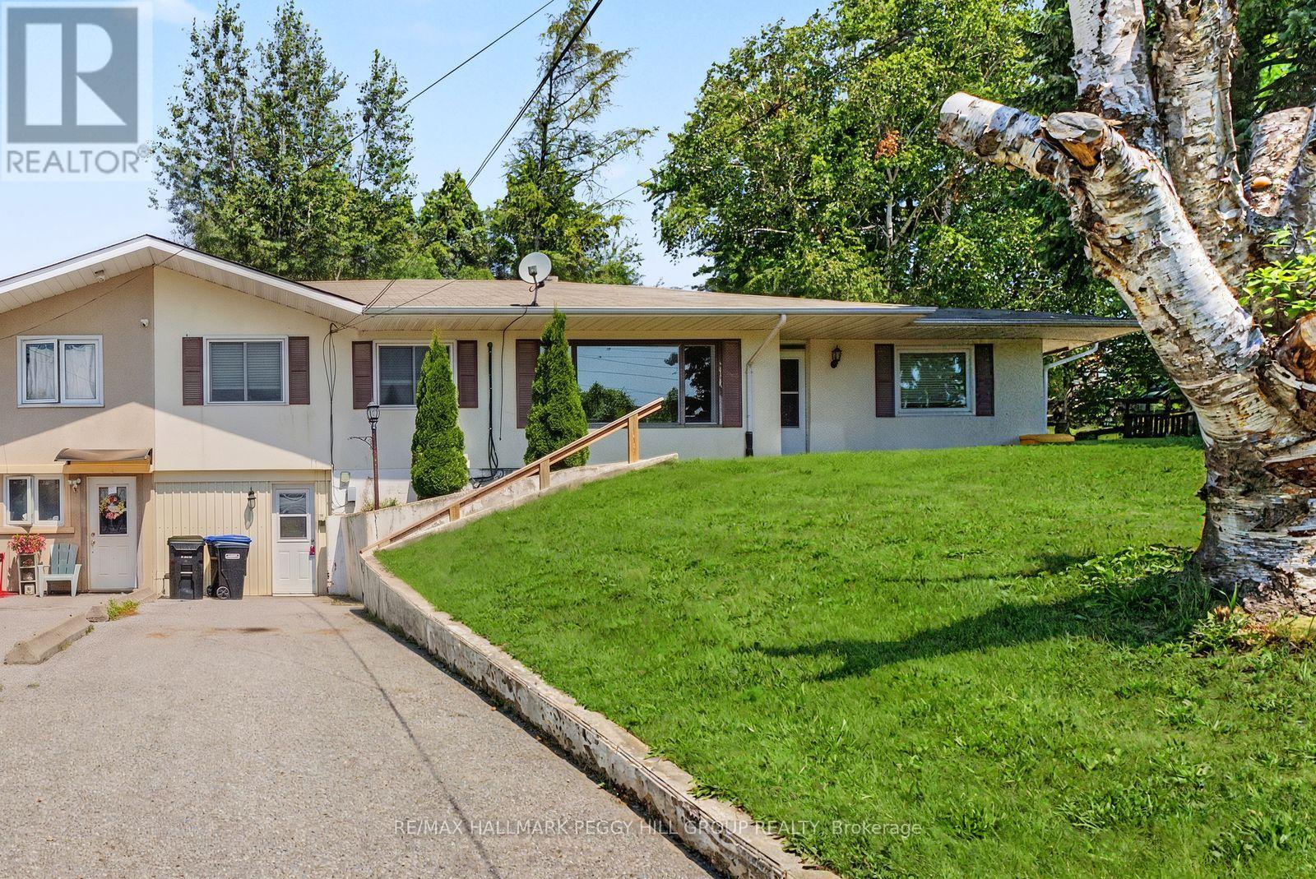
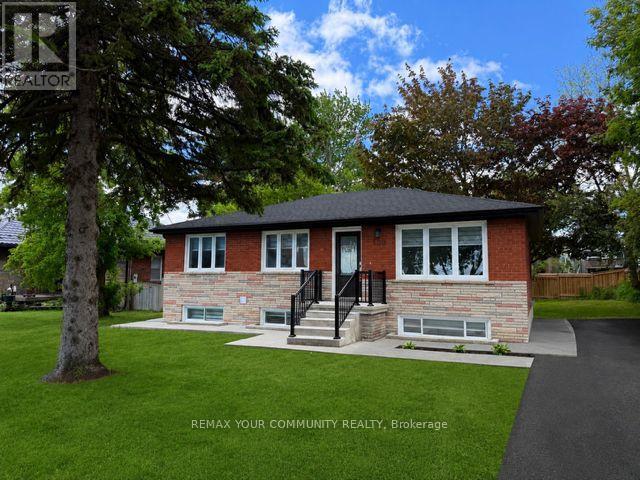
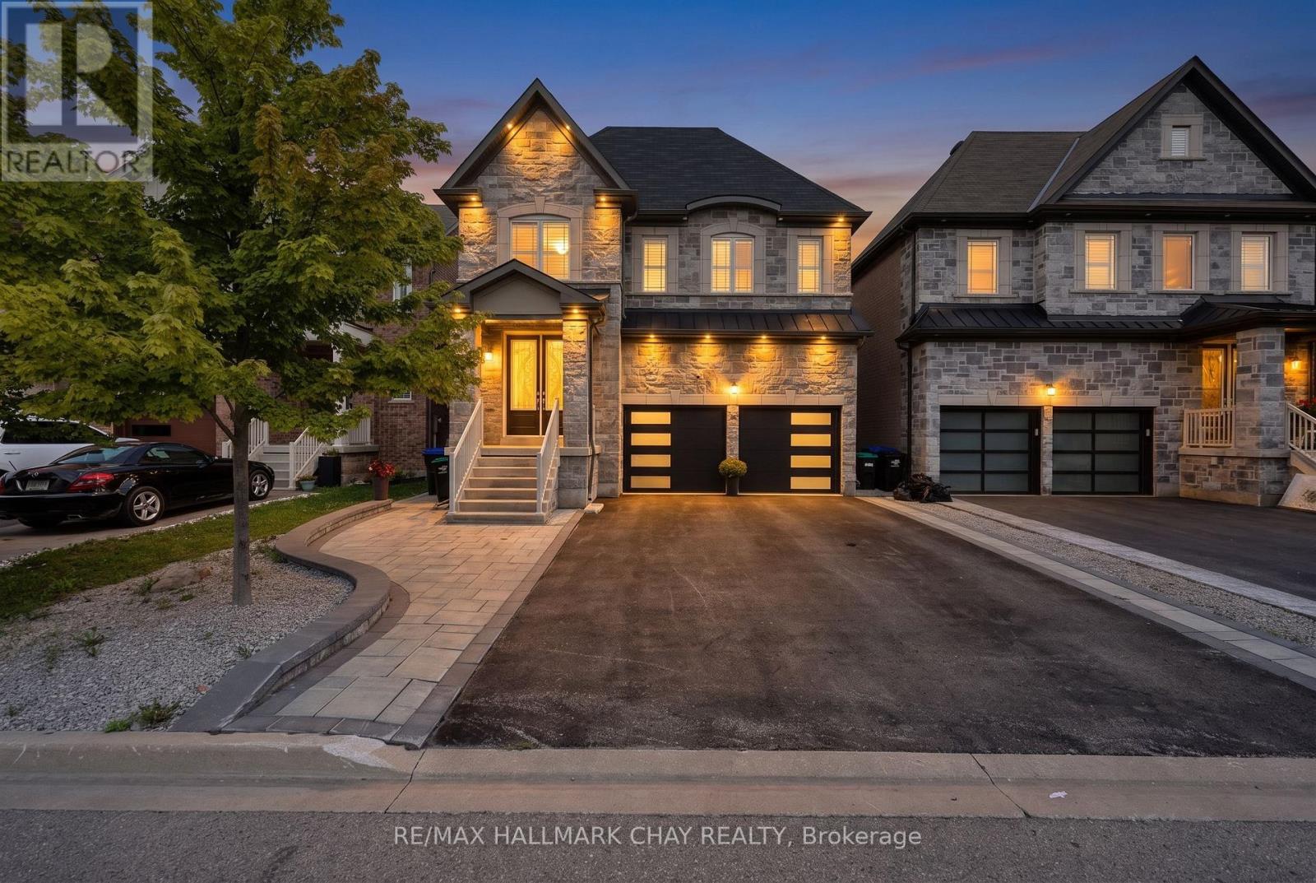 For Rent1 day30
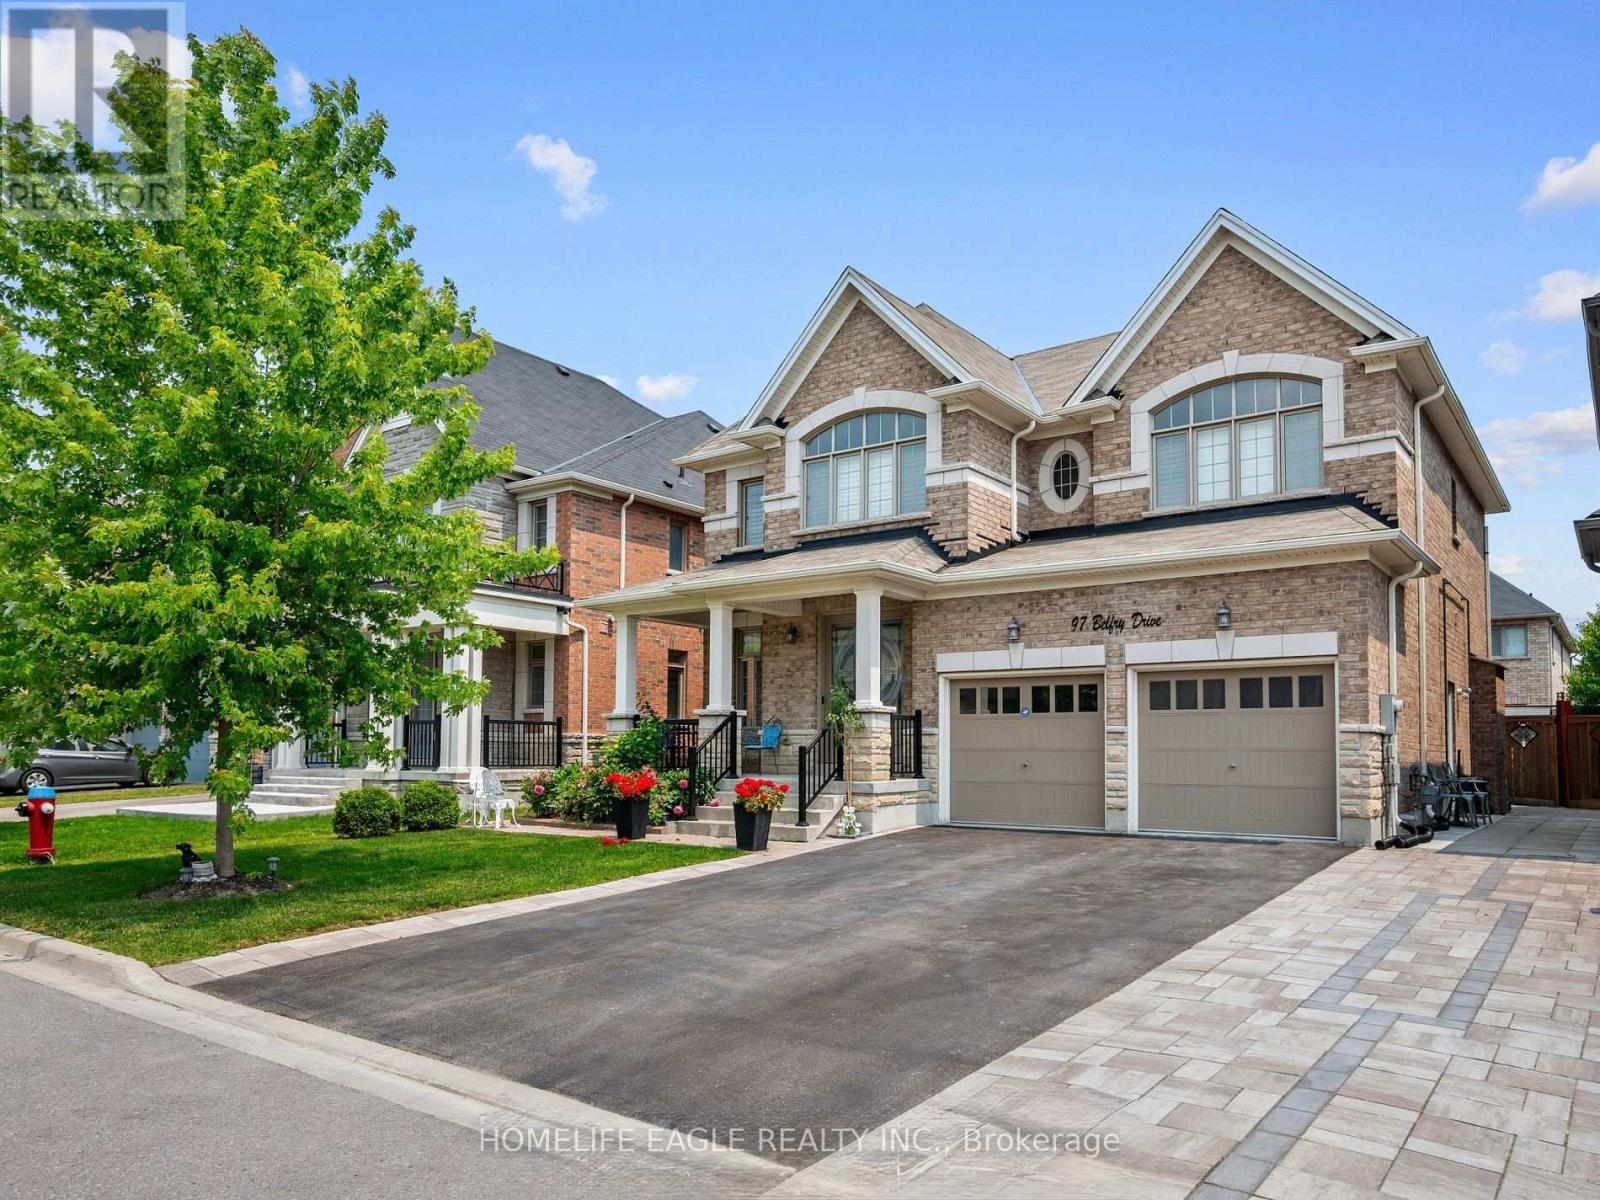 For Rent1 day11
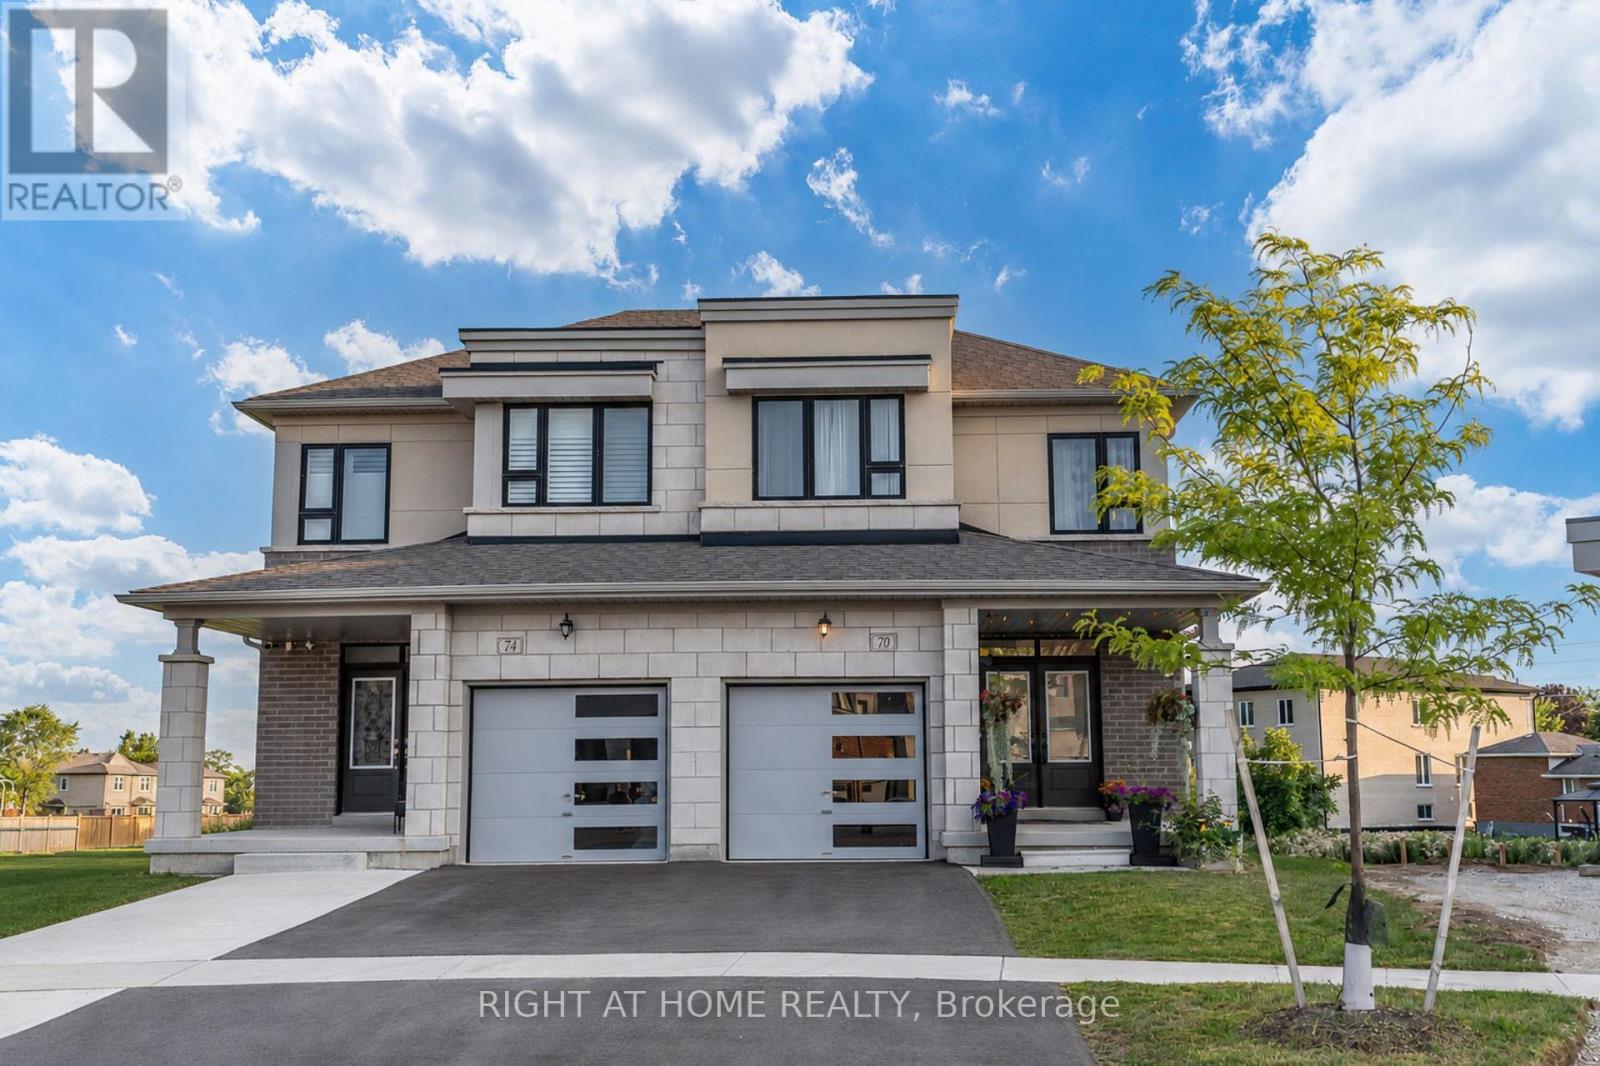 For Rent88 days25
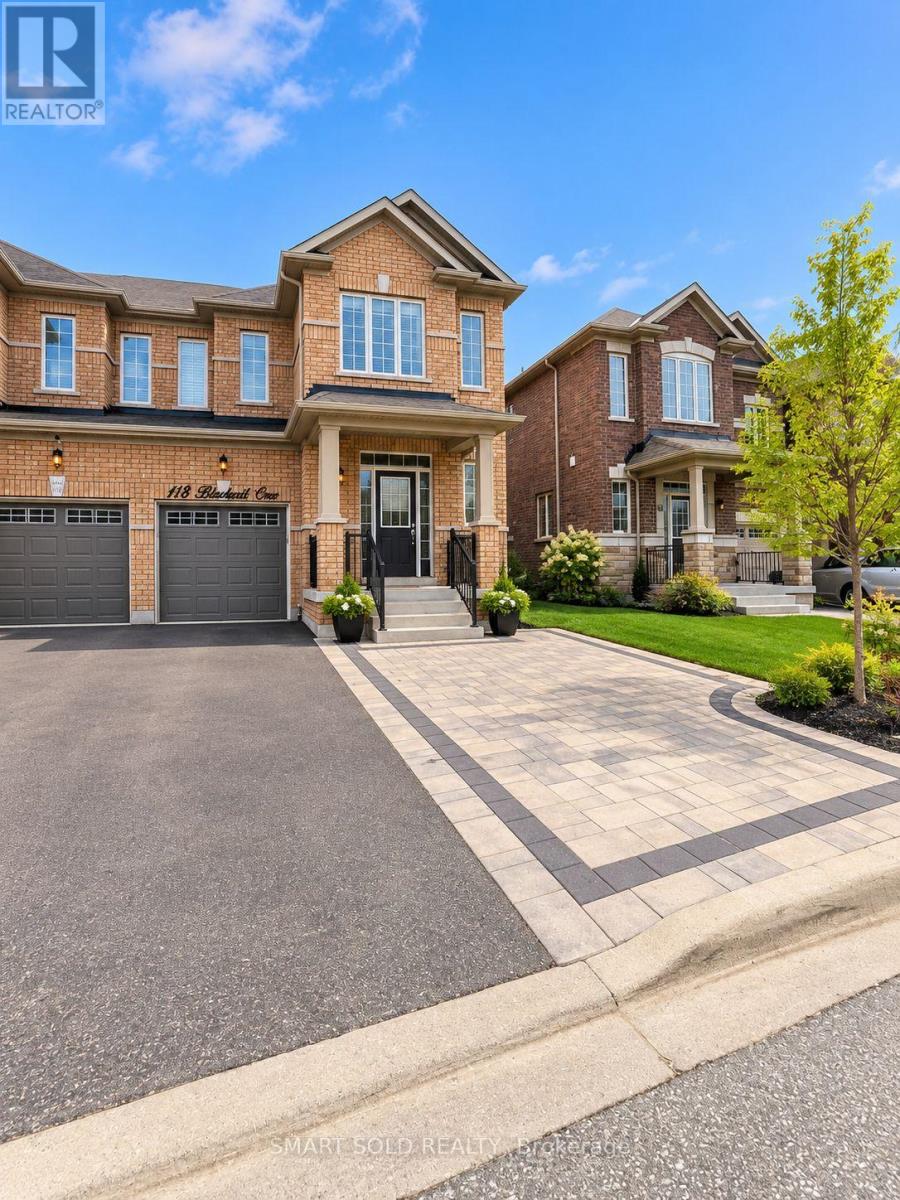 For Rent23 days7

The listing data above is provided under copyright by the Canadian Real Estate Association. While the information is considered reliable, its accuracy is not guaranteed by the Canadian Real Estate Association or getsetsold.ca. Neither getsetsold.ca nor its affiliates make any representations or warranties, express or implied, regarding the accuracy or completeness of the information presented here.